-
 See project
Avignon Shops at Santa Anita
This image represents the design or interior of Avignon, a new fine dining restaurant located within the Santa Anita Mall. The photograph highlights the warm, contemporary design aesthetic, emphasizing the restaurant's sophisticated and inviting atmosphere. This project showcases our firm's expertise in creating upscale dining environments within retail spaces, focusing...
-
 See project
Fork and Flame Shops at Santa Anita
This image depicts the conceptual design or completed interior/exterior of Fork and Flame, a new upscale dining restaurant located within the Santa Anita Mall. The photograph highlights the warm, contemporary design aesthetic, emphasizing the restaurant's sophisticated ambiance. A key feature is the large, custom-built patio seating area, designed to enhance...
-
 See project
3032 Wilshire Blvd
“3032 Wilshire” is an 11,000 SF, 2-story commercial development on Wilshire Boulevard in Santa Monica that features a unique mix of a food hall, bakery, medical office, and fitness. The diverse synergy of uses and sleek contemporary design makes this project a local gem for the community. ...
-
 See project
The Enclave – Lifestyle Destination Combined Office, Dining and Art
The Ruth Group developed and activated approximately 20,000 RSF of high-end food and beverage retail spaces at The Enclave in Torrance CA. MMA collaborated with TRG team to connect with the potential food tenants to design and develop their individual spaces. MMA oversees the design development, coordination with restaurant equipment...
-
 See project
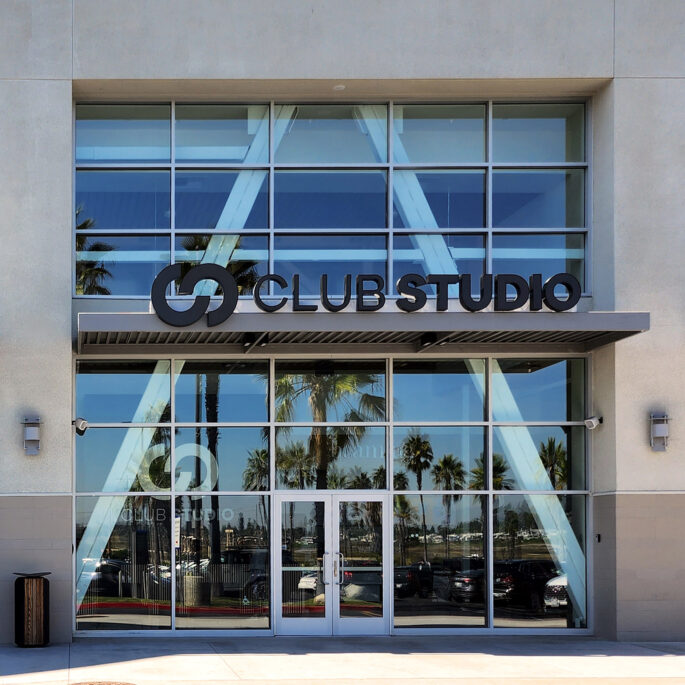
Marina Pacifica
Located along PCH in Long Beach and fronting Alamitos Bay, this 300,000sqft shopping center has been the primary shopping and entertainment destination the Naples, Belmont Park and Bridgeport neighborhoods of Long Beach. MMA has been involved in the continues redevelopment and renovation of the Center for the last 12 years...
-
 See project
Hollywood Galaxy
A 181,000 S.F redevelopment of an existing 3-story open air retail center. The redevelopment includes a building façade remodel of the circular central tower, the addition of a major retail tenant, and redesign of the existing pedestrian plaza with outdoor seating and landscaping....
-
 See project
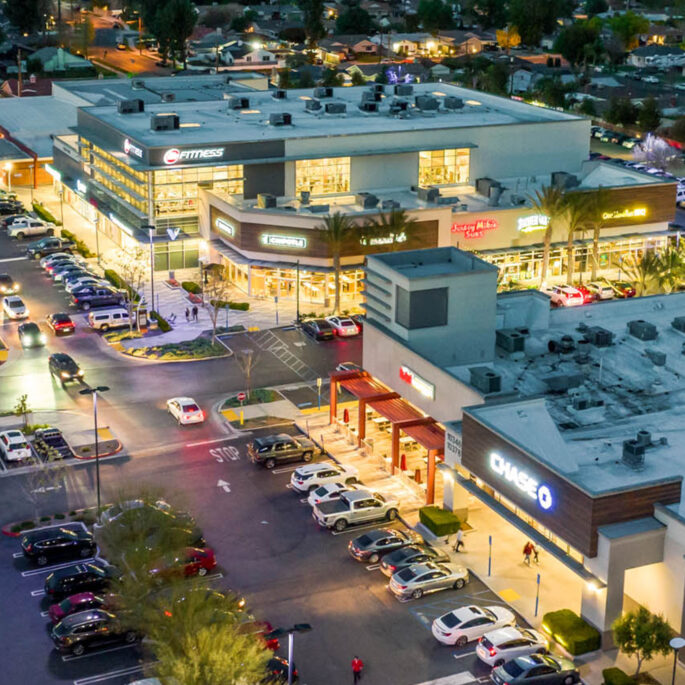
Olivo at Mission Hills
A 155,400 S.F redevelopment of an existing retail shopping center. The redevelopment includes the addition of major retail tenants, restaurants with outdoor patio dining, landscaping with pedestrian walkways and full site amenities to enhance the retail experience....
-
 See project
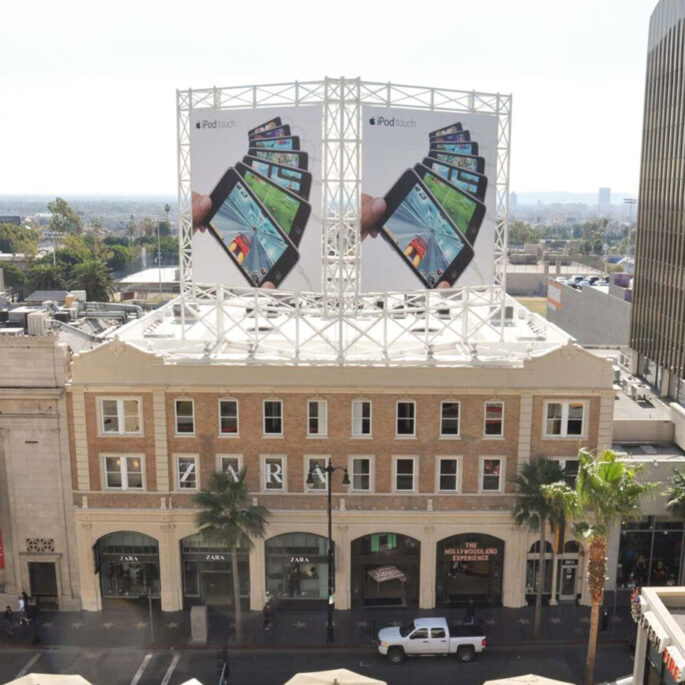
Nash Building
The Sequia mall was built over time in the early 1970’s. The site and the mall have taken on many updates over the years. MMA was tasked with taking a fresh perspective in transforming the vacated majors into multi-tenant uses breaking up the original Sears box into several new tenants...
