-
 See project
Sequoia Mall Renovations
The Sequoia mall was built over time in the early 1970’s. The site and the mall have taken on many updates over the years. MMA was tasked with taking a fresh perspective in transforming the vacated majors into multi-tenant uses breaking up the original Sears box into several new tenants...
-
 See project
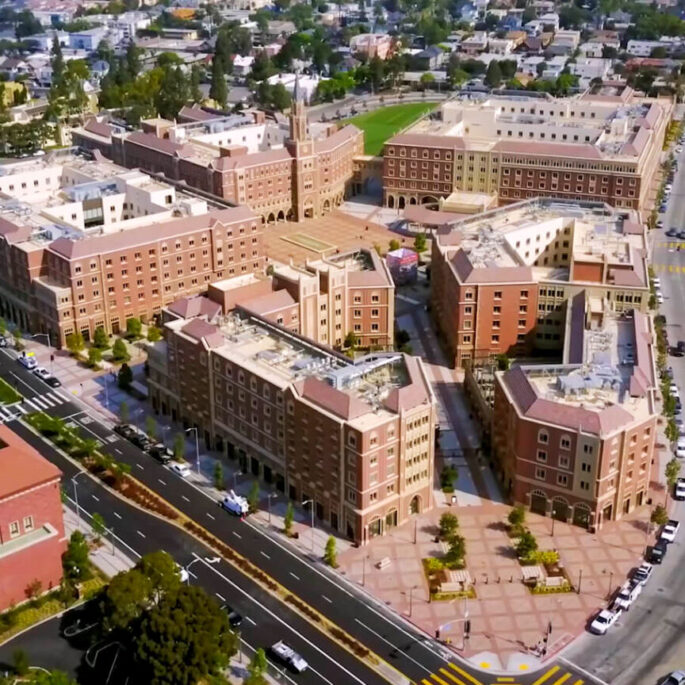
USC Village
USC Village is the largest development in the history of South Los Angeles. The $700 million mixed-use project consists of 5 buildings with retail and restaurant space on the ground level and four floors of student housing above, as well as a utility building that serves the entire USC Village...
-
 See project
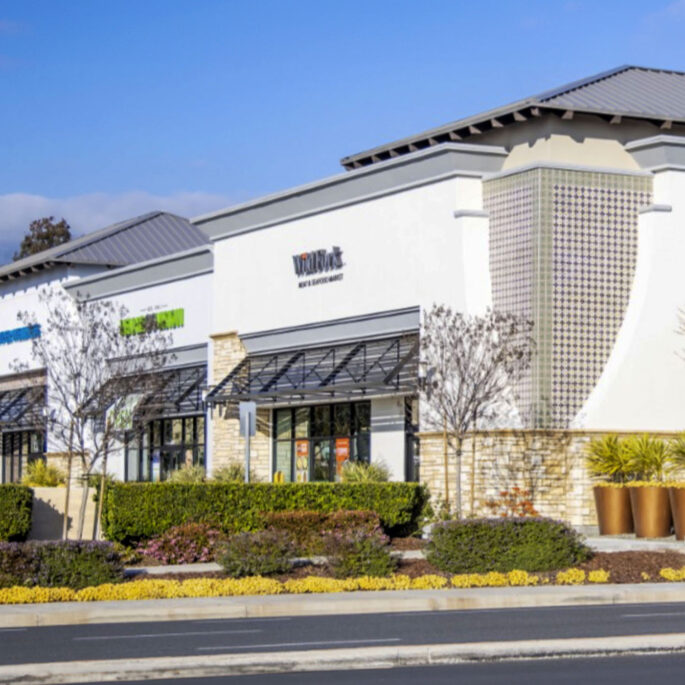
Trabuco Hills
MMA repositioned an existing, vacant, 9,700 square foot pharmacy building into a three-tenant shop building. The scope of work included remodeling all four facades of the building, new accessible parking stalls, new hardscape, new landscape, and a new trash enclosure....
-
 See project
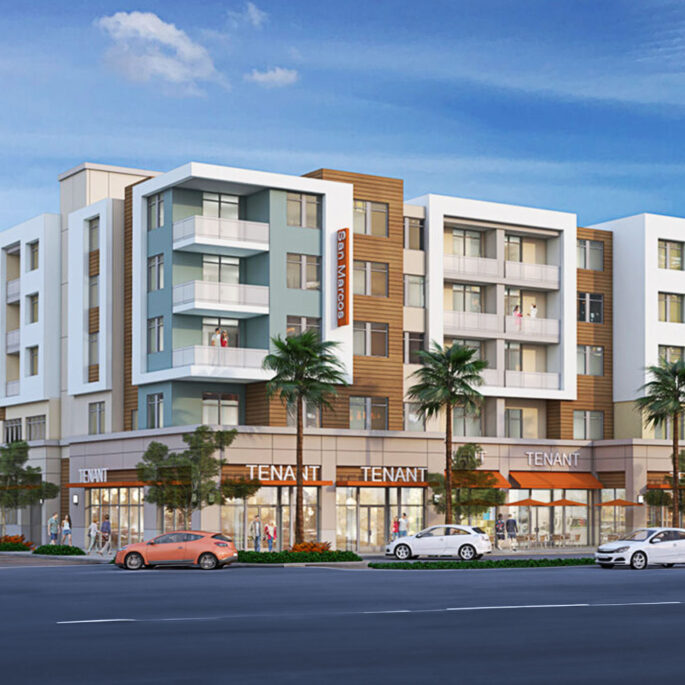
San Marcos Mixed Use Development
The San Marcos Mixed-Use Development is in two different Commercial Zones along Main Street on an approximate 4.32-acre site. Designed in accordance with San Marcos Creek Specific Plan, the proposed project comprises of two 5-story mixed use buildings totaling to over 365,000 square feet of residential and live-work units from...
-
 See project
Enos Ranch East
The Enos Ranch East center is located at the North-East corner of Betteravia Road and College Dr in the city of Santa Maria, CA. The shopping center is +/- 13 Acres large and is home to various major national retail chains such as Dicks Sporting Goods, Petco, HomeGoods and Old...
-
 See project
Amazon Fresh, Huntington
MMA worked with the Client to transform an existing 23,000 square foot retail space into a 35,000 square foot retail space for a new Amazon Fresh market and a new 2,600 square foot shop building. MMA worked with the existing façade elements of the original building and the Amazon Fresh...
-
 See project
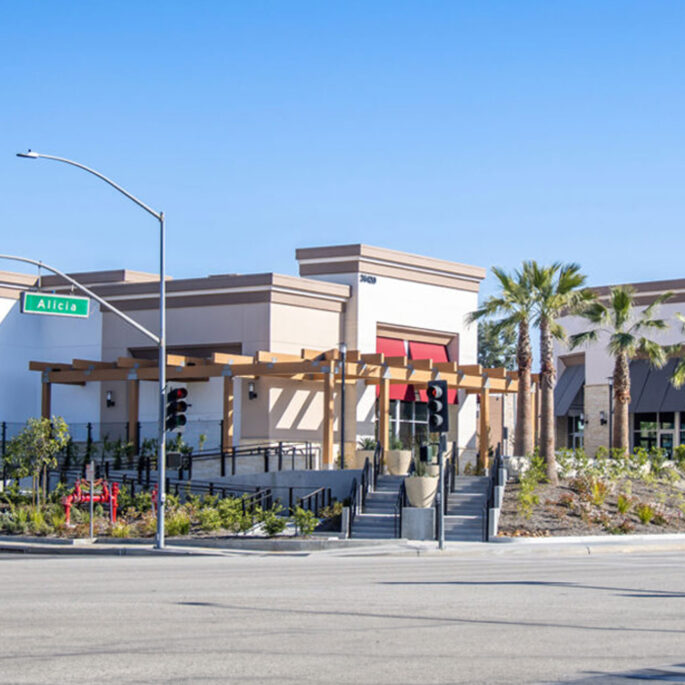
Alicia Landing
Site development of 1.9 acres with (2) ground up multi-tenant shell buildings (6,600 sf Building A & 5,100 sf Building B), patio areas with wood trellis and decorative low masonry walls, grand site entry plaza with concrete ramp and stairs, parking field and associated site improvements....
-
 See project
Hanger 28 (Burbank Empire Center)
Building façade remodel of existing shops and redevelopment of existing pedestrian plaza areas located within the site of the Burbank Empire Center. The redevelopment of the existing plaza includes new landscaping with pedestrian seating, outdoor patio areas for restaurants and site amenities....
